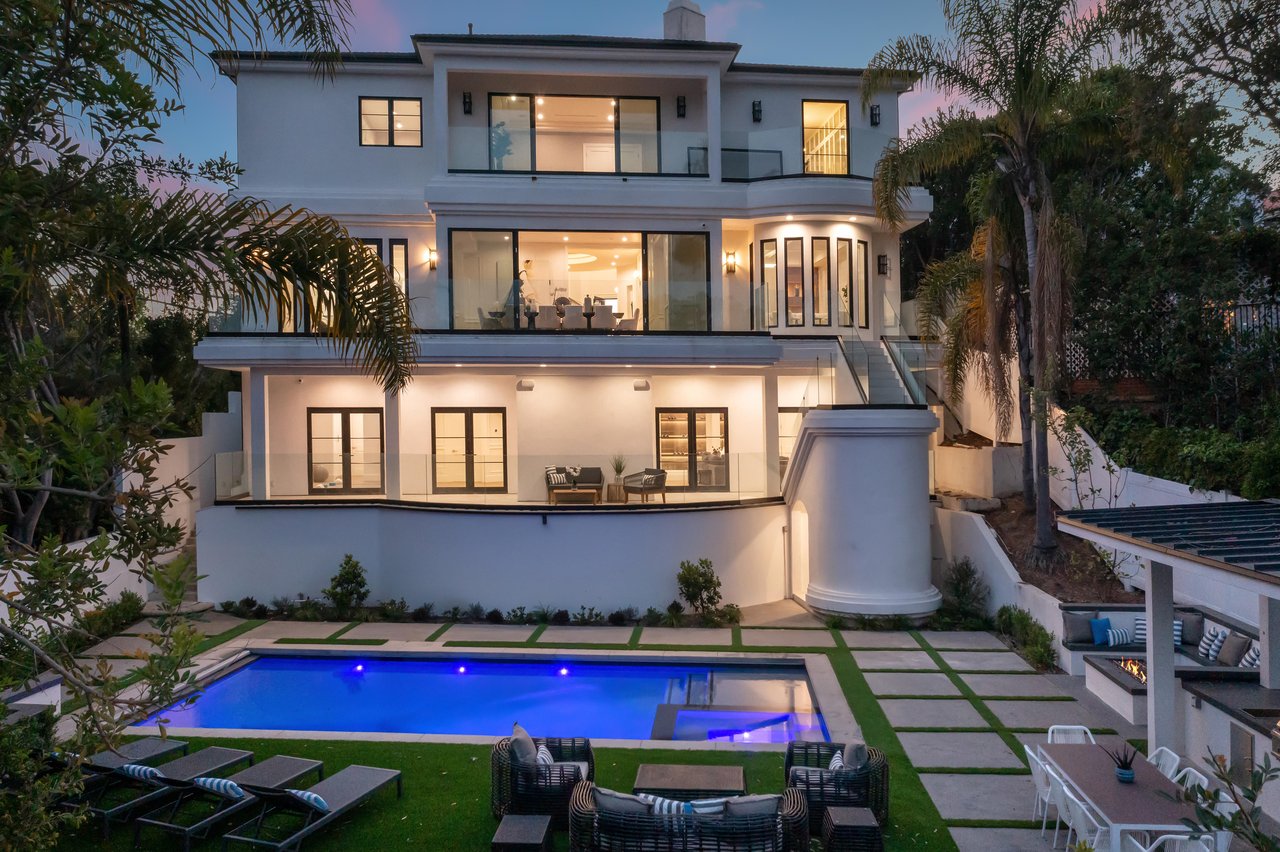
7,401 Sq.Ft. 12,065 Sq.Ft.
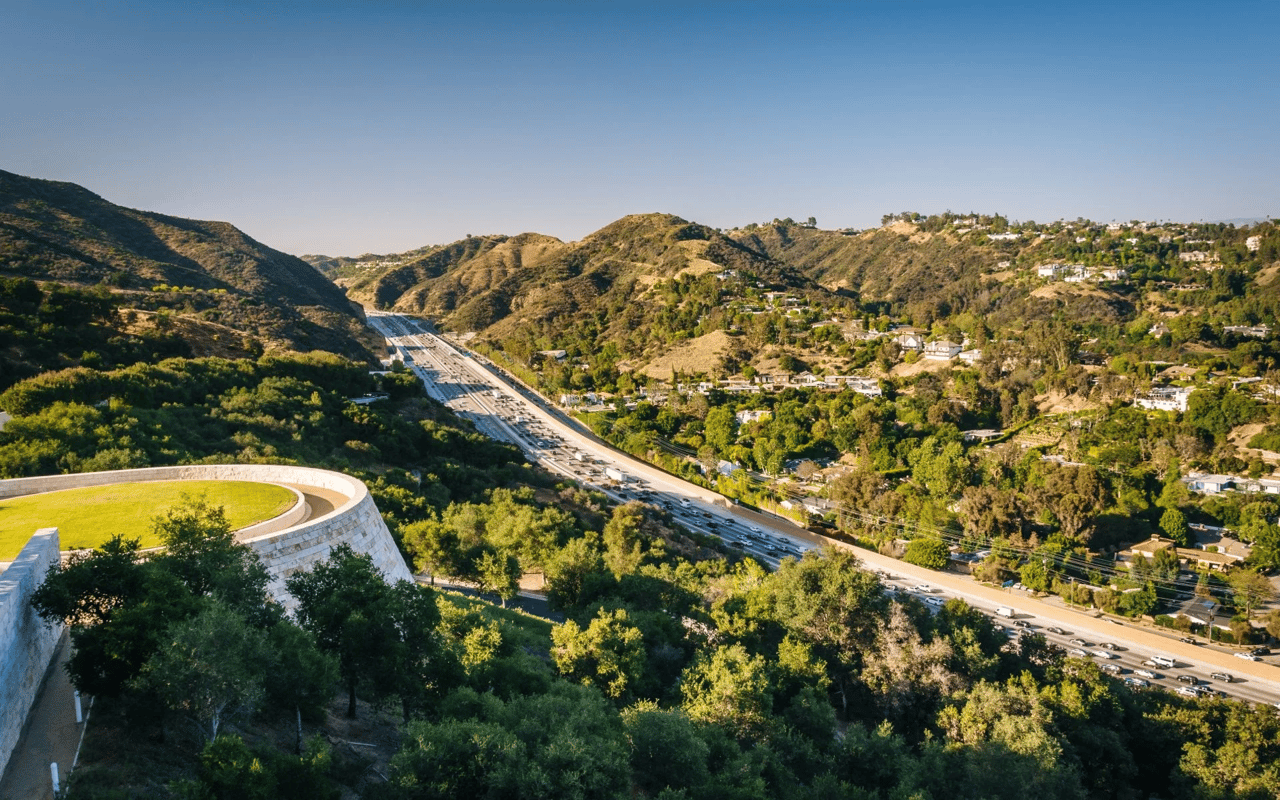
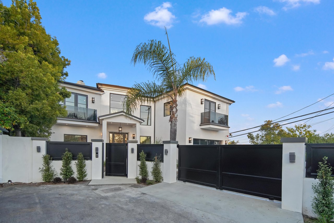
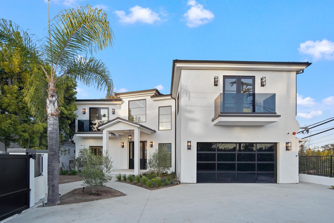
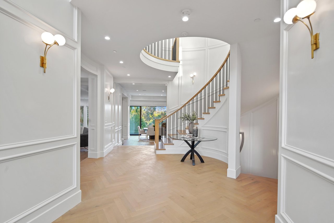
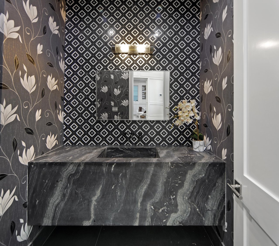
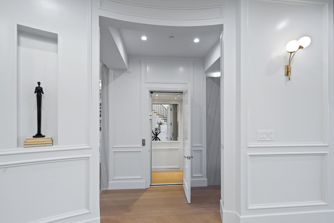
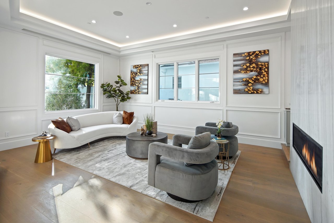
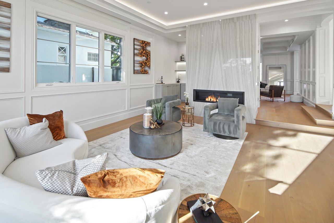
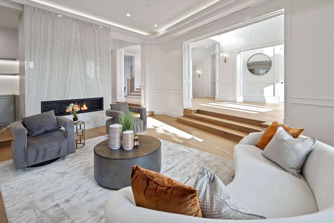
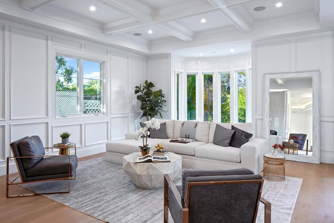
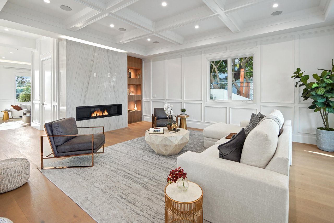
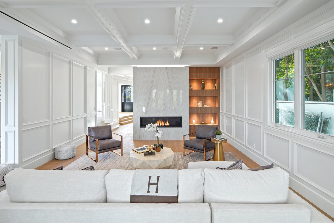
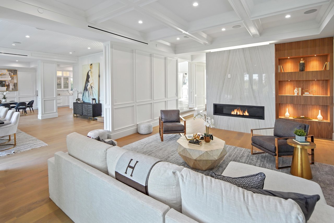
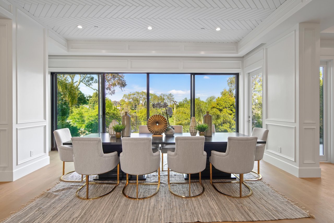
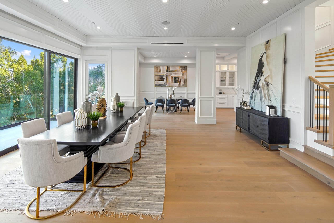
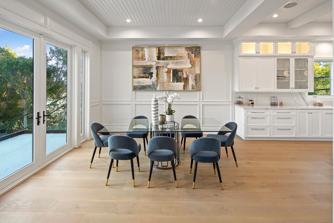
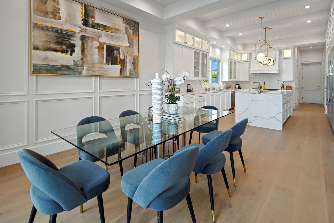
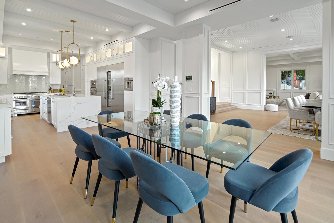
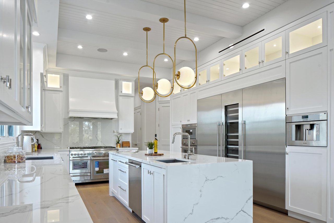
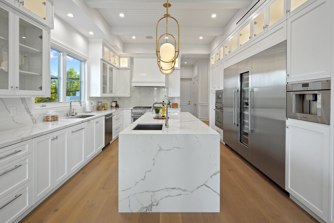
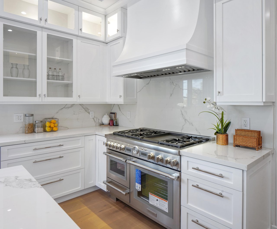
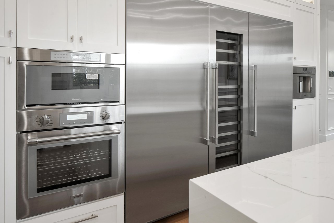
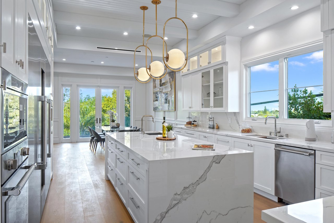
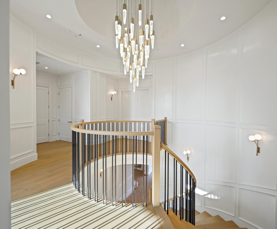
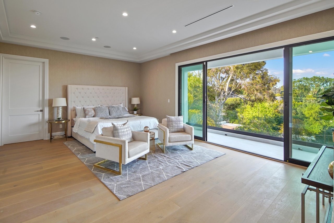
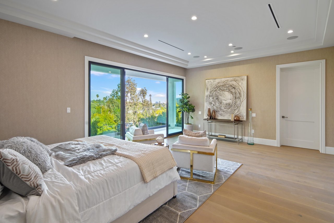
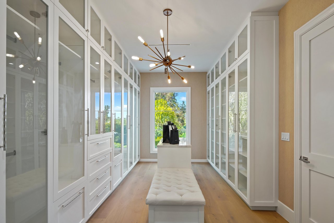
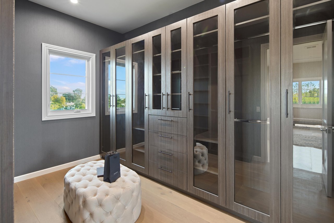
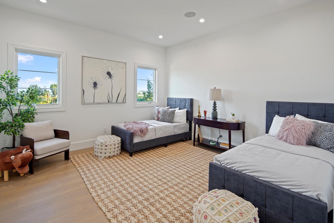
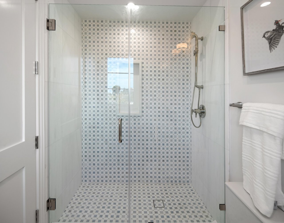
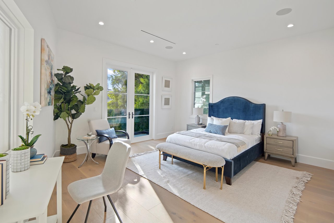
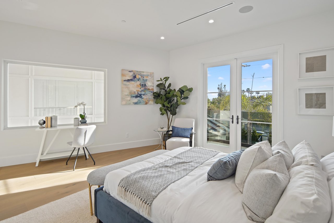
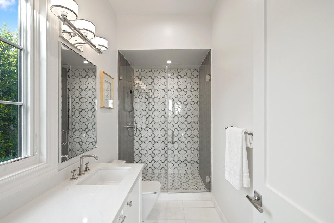
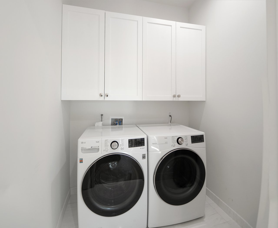
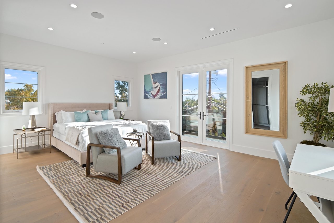
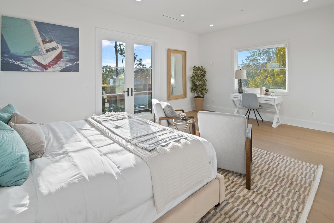
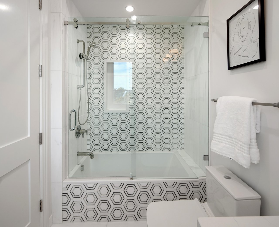
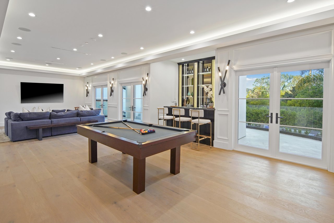
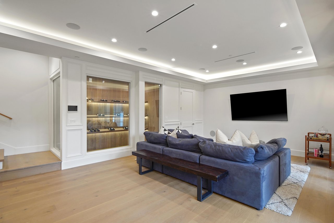
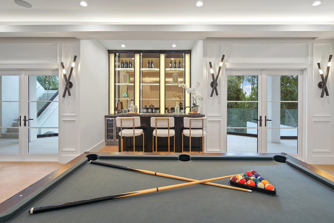
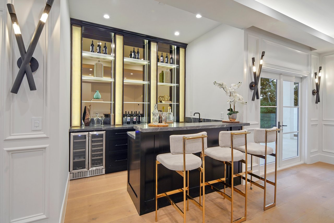
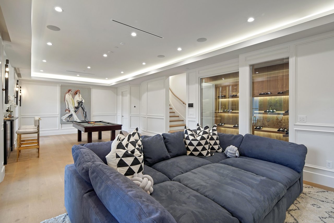
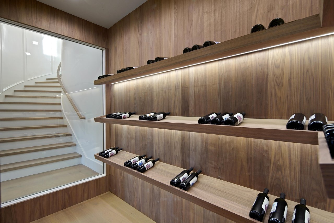
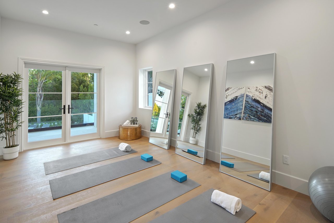
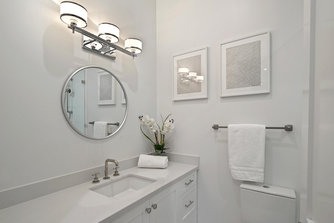
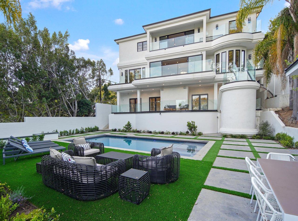
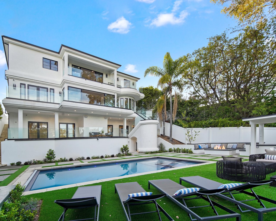
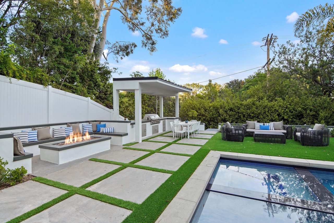
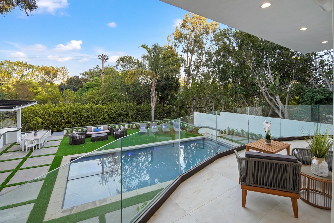
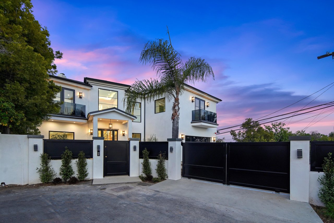
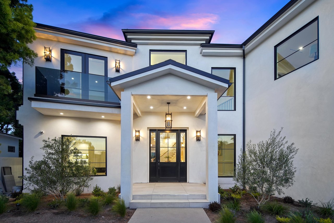
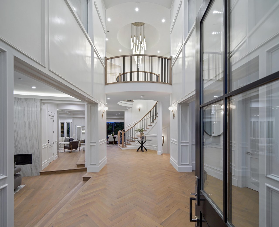
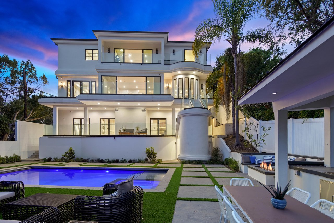
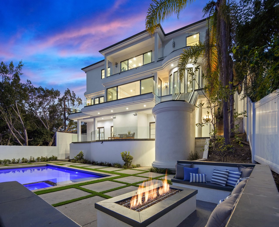
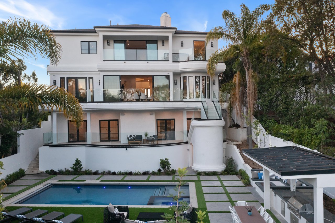
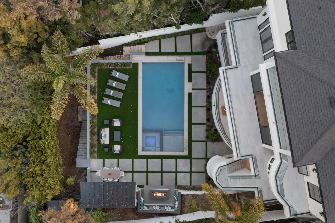
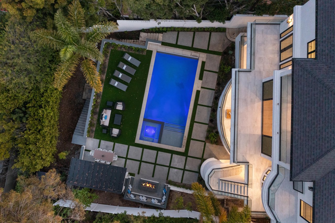
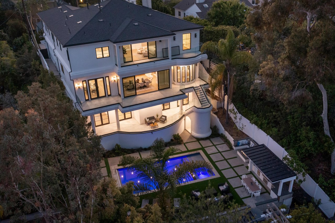
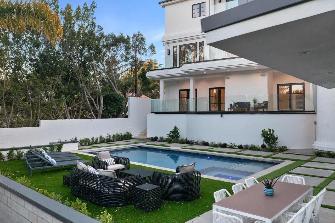
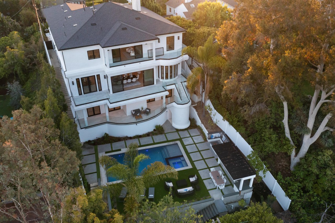
Located at the end of a desirable Brentwood cul de sac, this exclusive residence is highlighted by its lush setting, intricate architectural details, and uniquely-inspired amenities. Situated behind a gated facade, the three-story residence spans over 7,400 square feet, and includes five bedrooms and seven bathrooms, all featuring oversized windows and doors, encouraging an indoor/outdoor lifestyle. A contemporary open floor plan encompasses the main living room, dining room, and gourmet kitchen, equipped with chef-grade appliances, imported stone surfaces, and custom whitewashed cabinetry. Dedicated to entertaining, the spacious lower level of the home has been outfitted with a plush theater and deluxe wet bar, opening directly to the impressive pool with spa, green lawns, barbecue area, and built-in firepit. The secondary bedrooms and bathrooms are ideally situated throughout the home while the primary suite sits at the pinnacle of the residence and showcases an oversized custom marble slab shower, sunken tub, dual walk-in closets, and a private balcony allowing for every chance to take in the home's view. Additional features of the property include a luxe elevator, a Control4 smart-home system, a two-car garage, dual laundry rooms, and high-end finishes throughout.

Nicole Bruni delivers a refined real estate experience defined by strategy, discretion, and elevated service. Specializing in luxury estates, new construction, and investment opportunities across Los Angeles, she guides clients through every transaction with precision, confidence, and an unwavering commitment to exceptional results.
NICOLE BRUNI | CA DRE# 02118238
[email protected]
(650) 649-9595
COMPASS CALIFORNIA, INC. | CA DRE# 01991628
ADDRESS
11601 WILSHIRE BLVD STE 101
LOS ANGELES CA 90025